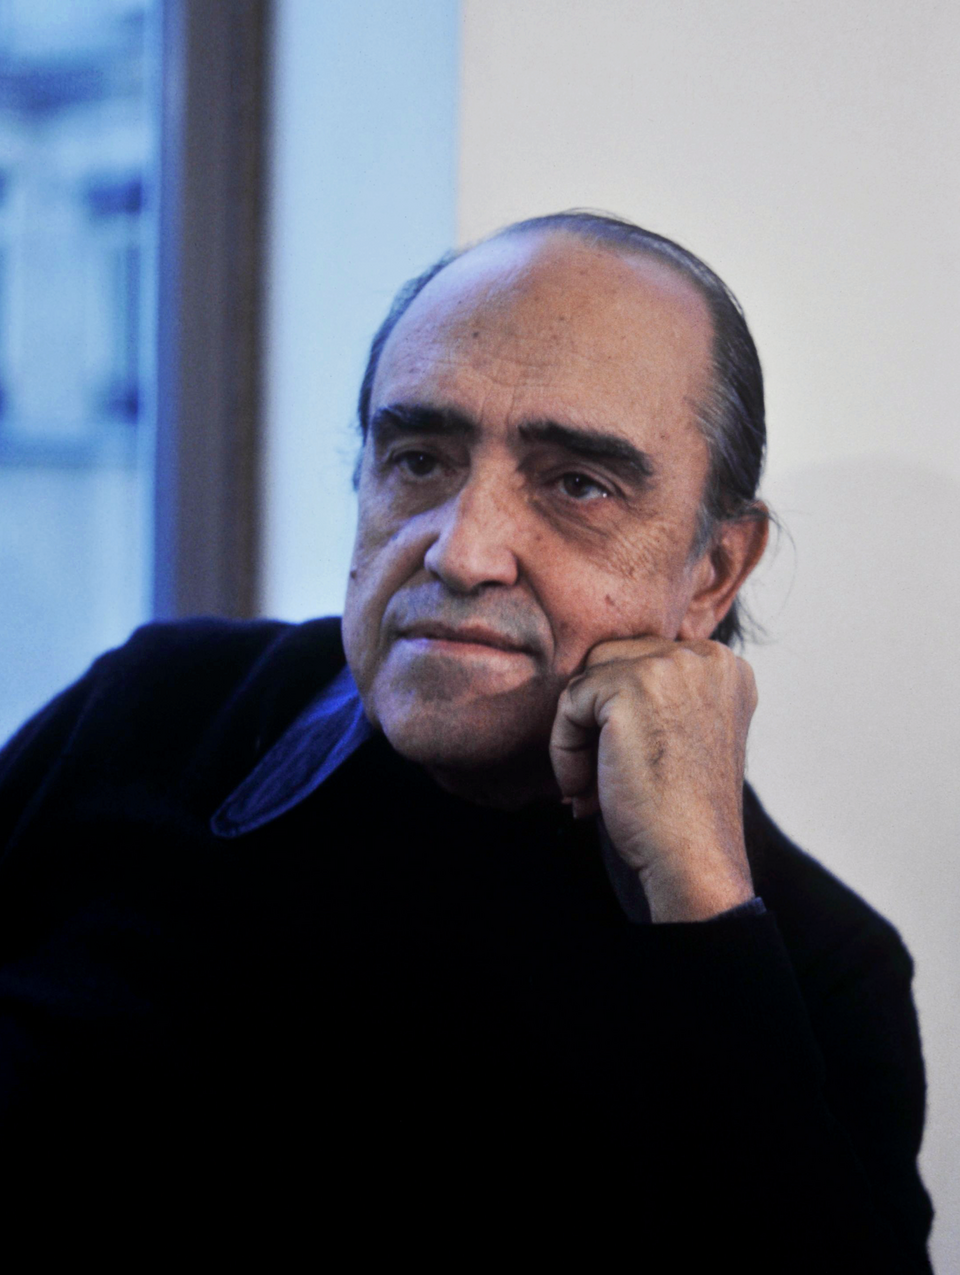
During 1954, São Paulo, Brazil, celebrated four centuries of the city’s establishment. In conjunction “Parque Ibirapuera” was inaugurated, and notably the origin of the word “Ibirapuera” (a rotted tree in English) stemmed from an indigenous village that once existed nearby. “Parque Ibirapuera,” almost four hundred acres, was chiefly designed to become the heart of the city, and invite visitors to pause and reflect on life, culture, and nature. Brazilian architect Oscar Niemeyer (1907-2012,) collaborated with landscape designer, Brazilian artist Roberto Burle Marx (1909–1994,) to create the flexible, graceful, sinuous project, where nature and architecture were in harmony.
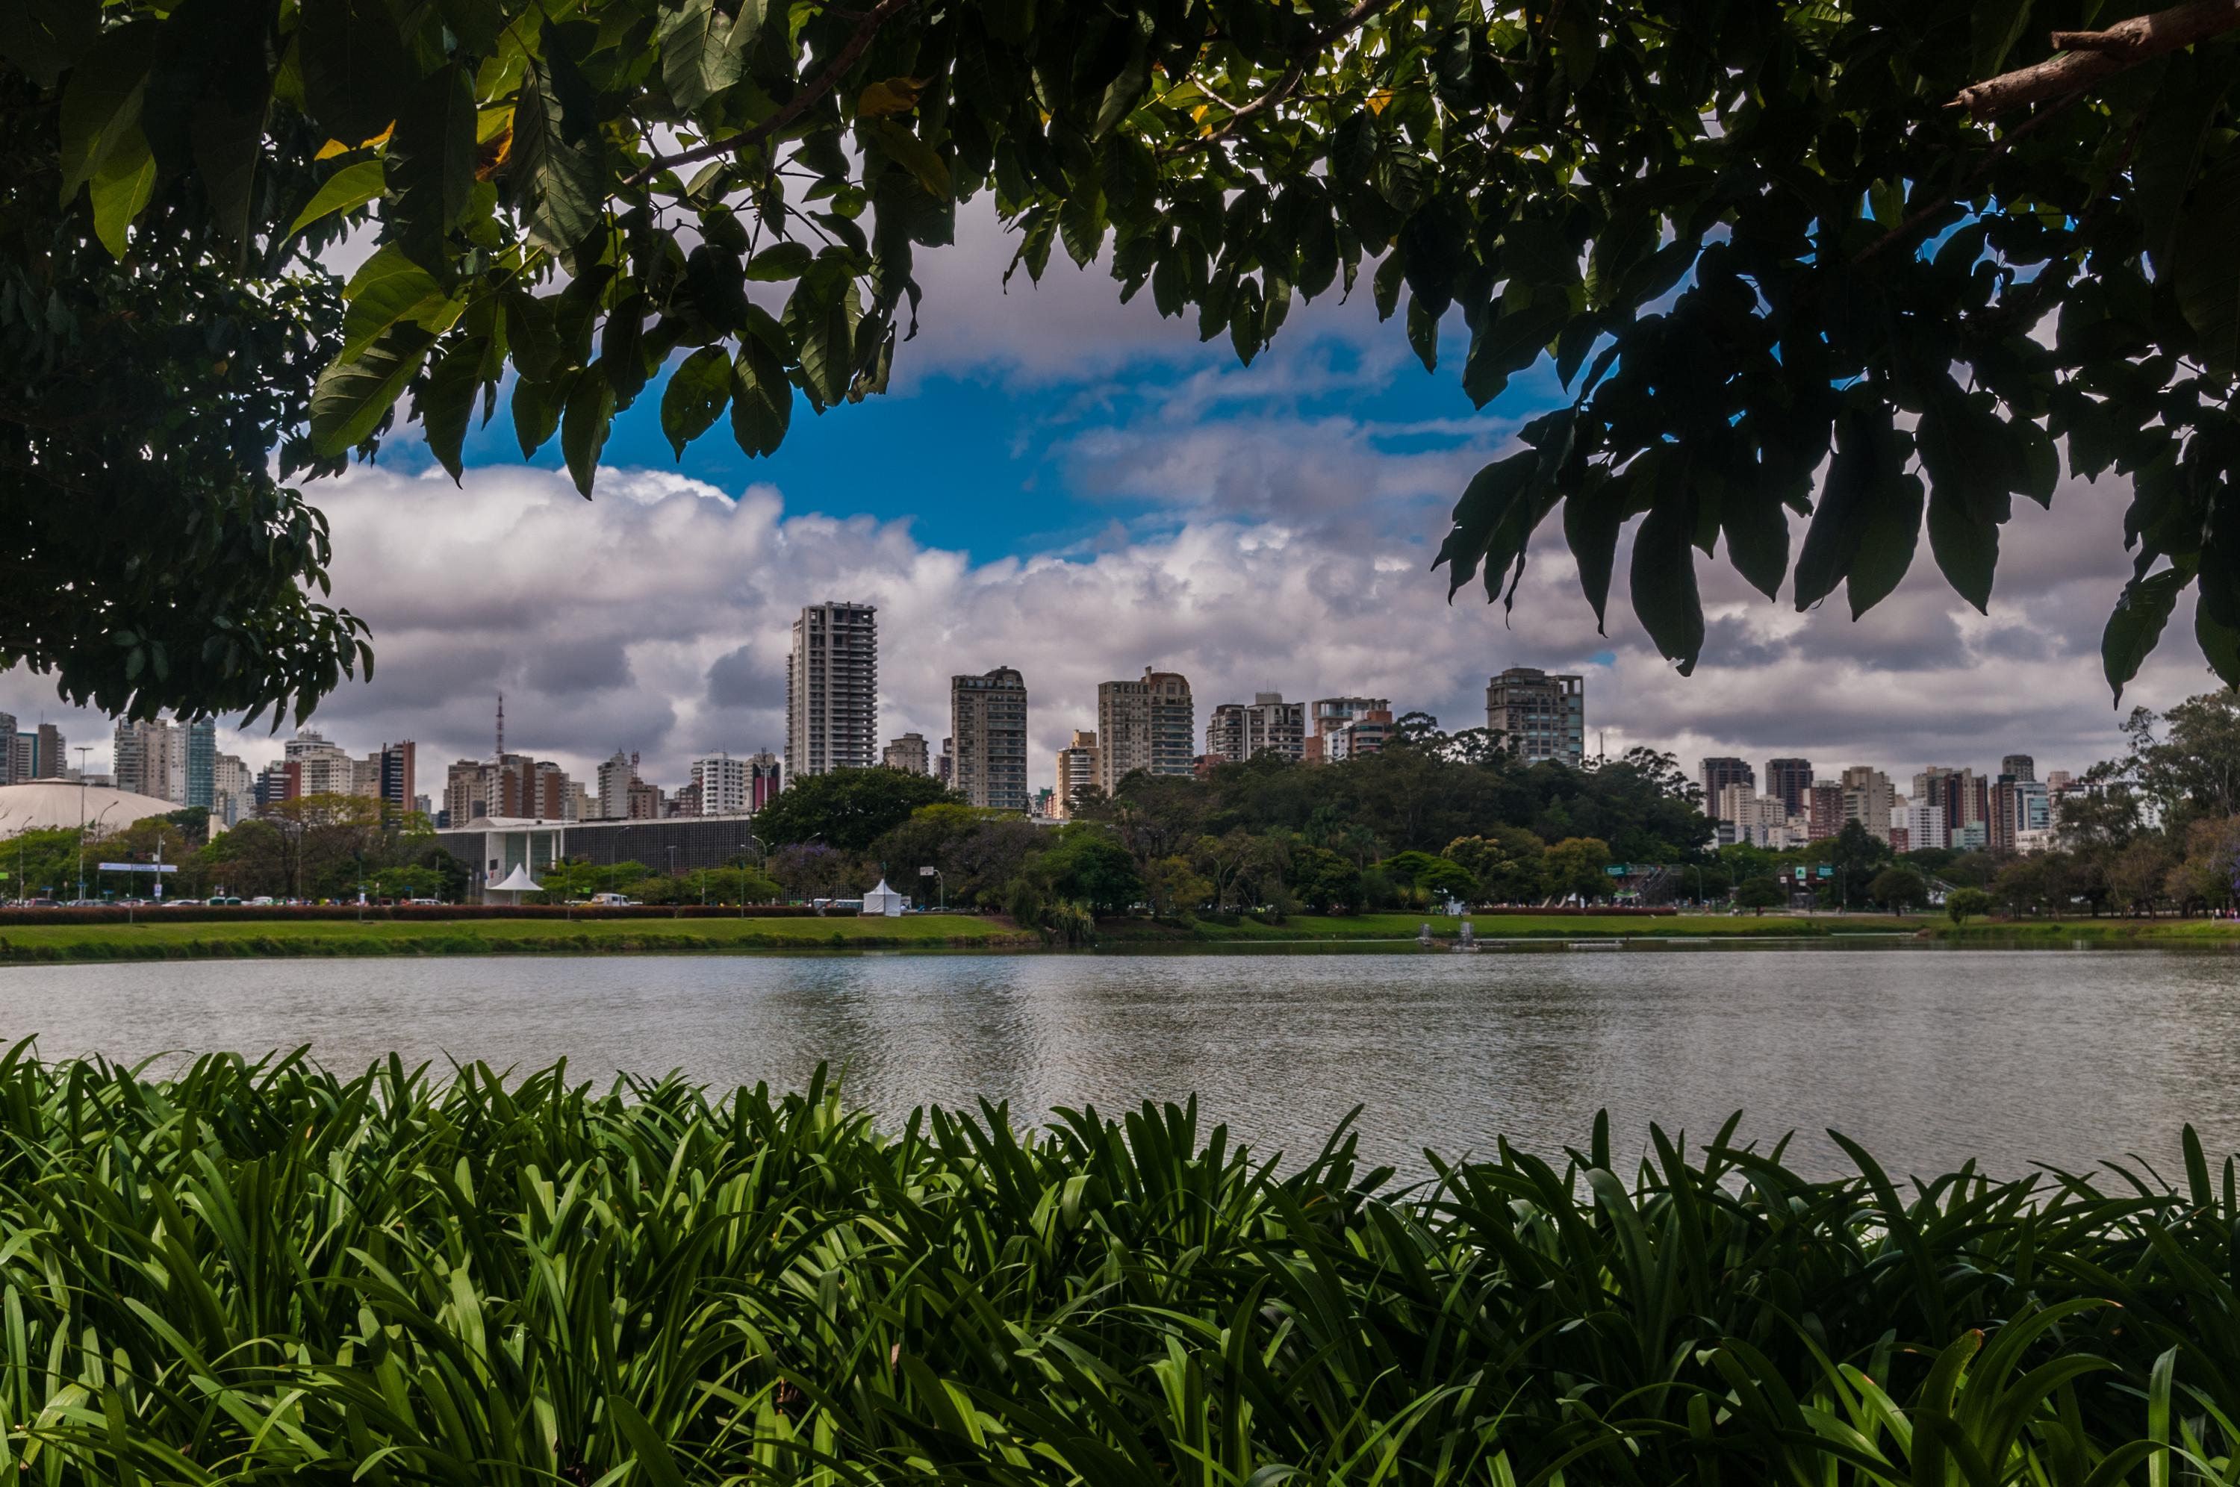
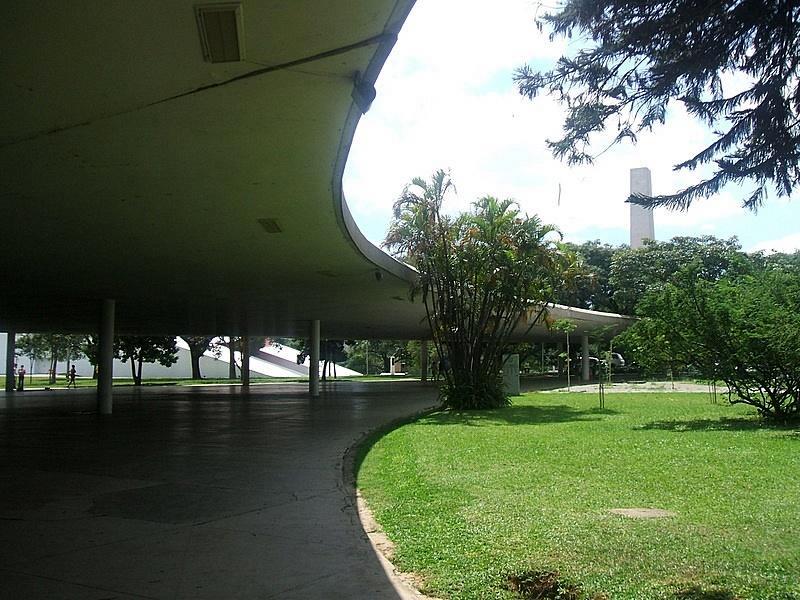
One of the park’s structures designed by Niemeyer was a wavy, more than two thousand feet long canopy, entitled “Marquise do Ibirapuera”. The canopy created fluidity throughout the grand park, served as gathering place, and also provided shelter from intense weather conditions. The fantastic structure was supported by one hundred and twenty one columns and connected several buildings that included Palácio das Exposições (Exposition Palace,) Palácio dos Estados (States Palace,) Palácio das Nações (Nations Palace, home to the Afro Brasil museum,) Palácio das Indústrias (Industries Palace, home to the Biennials,) Museum of Modern Art (directly under the canopy,) Palácio da Agricultura (Agriculture Palace, home to the Contemporary Art museum,) and more. A popular space for rollerbladers, cyclists, and skateboarders, in 2019 the canopy closed for major repairs and updates, and in January 2026, the structure was opened and visitors could enjoy the wall-free marquee, a beautiful testament to Brazilian modernism. For a 2:42-minute film (2010,) made by Brazilian artist Pedro Kok (b. 1984,) entitled “Marquise do Parque do Ibirapuera,” you could go to https://vimeo.com/12655542
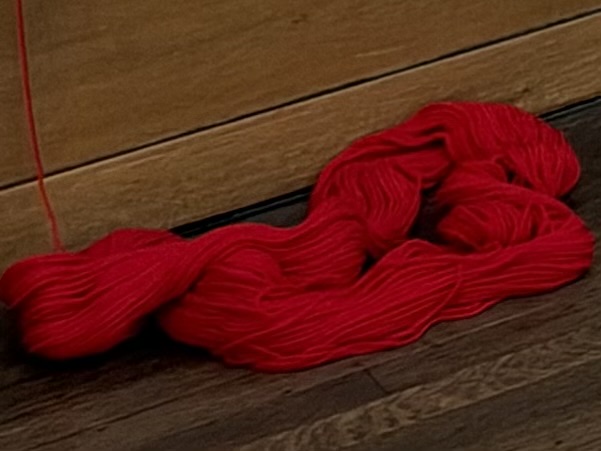
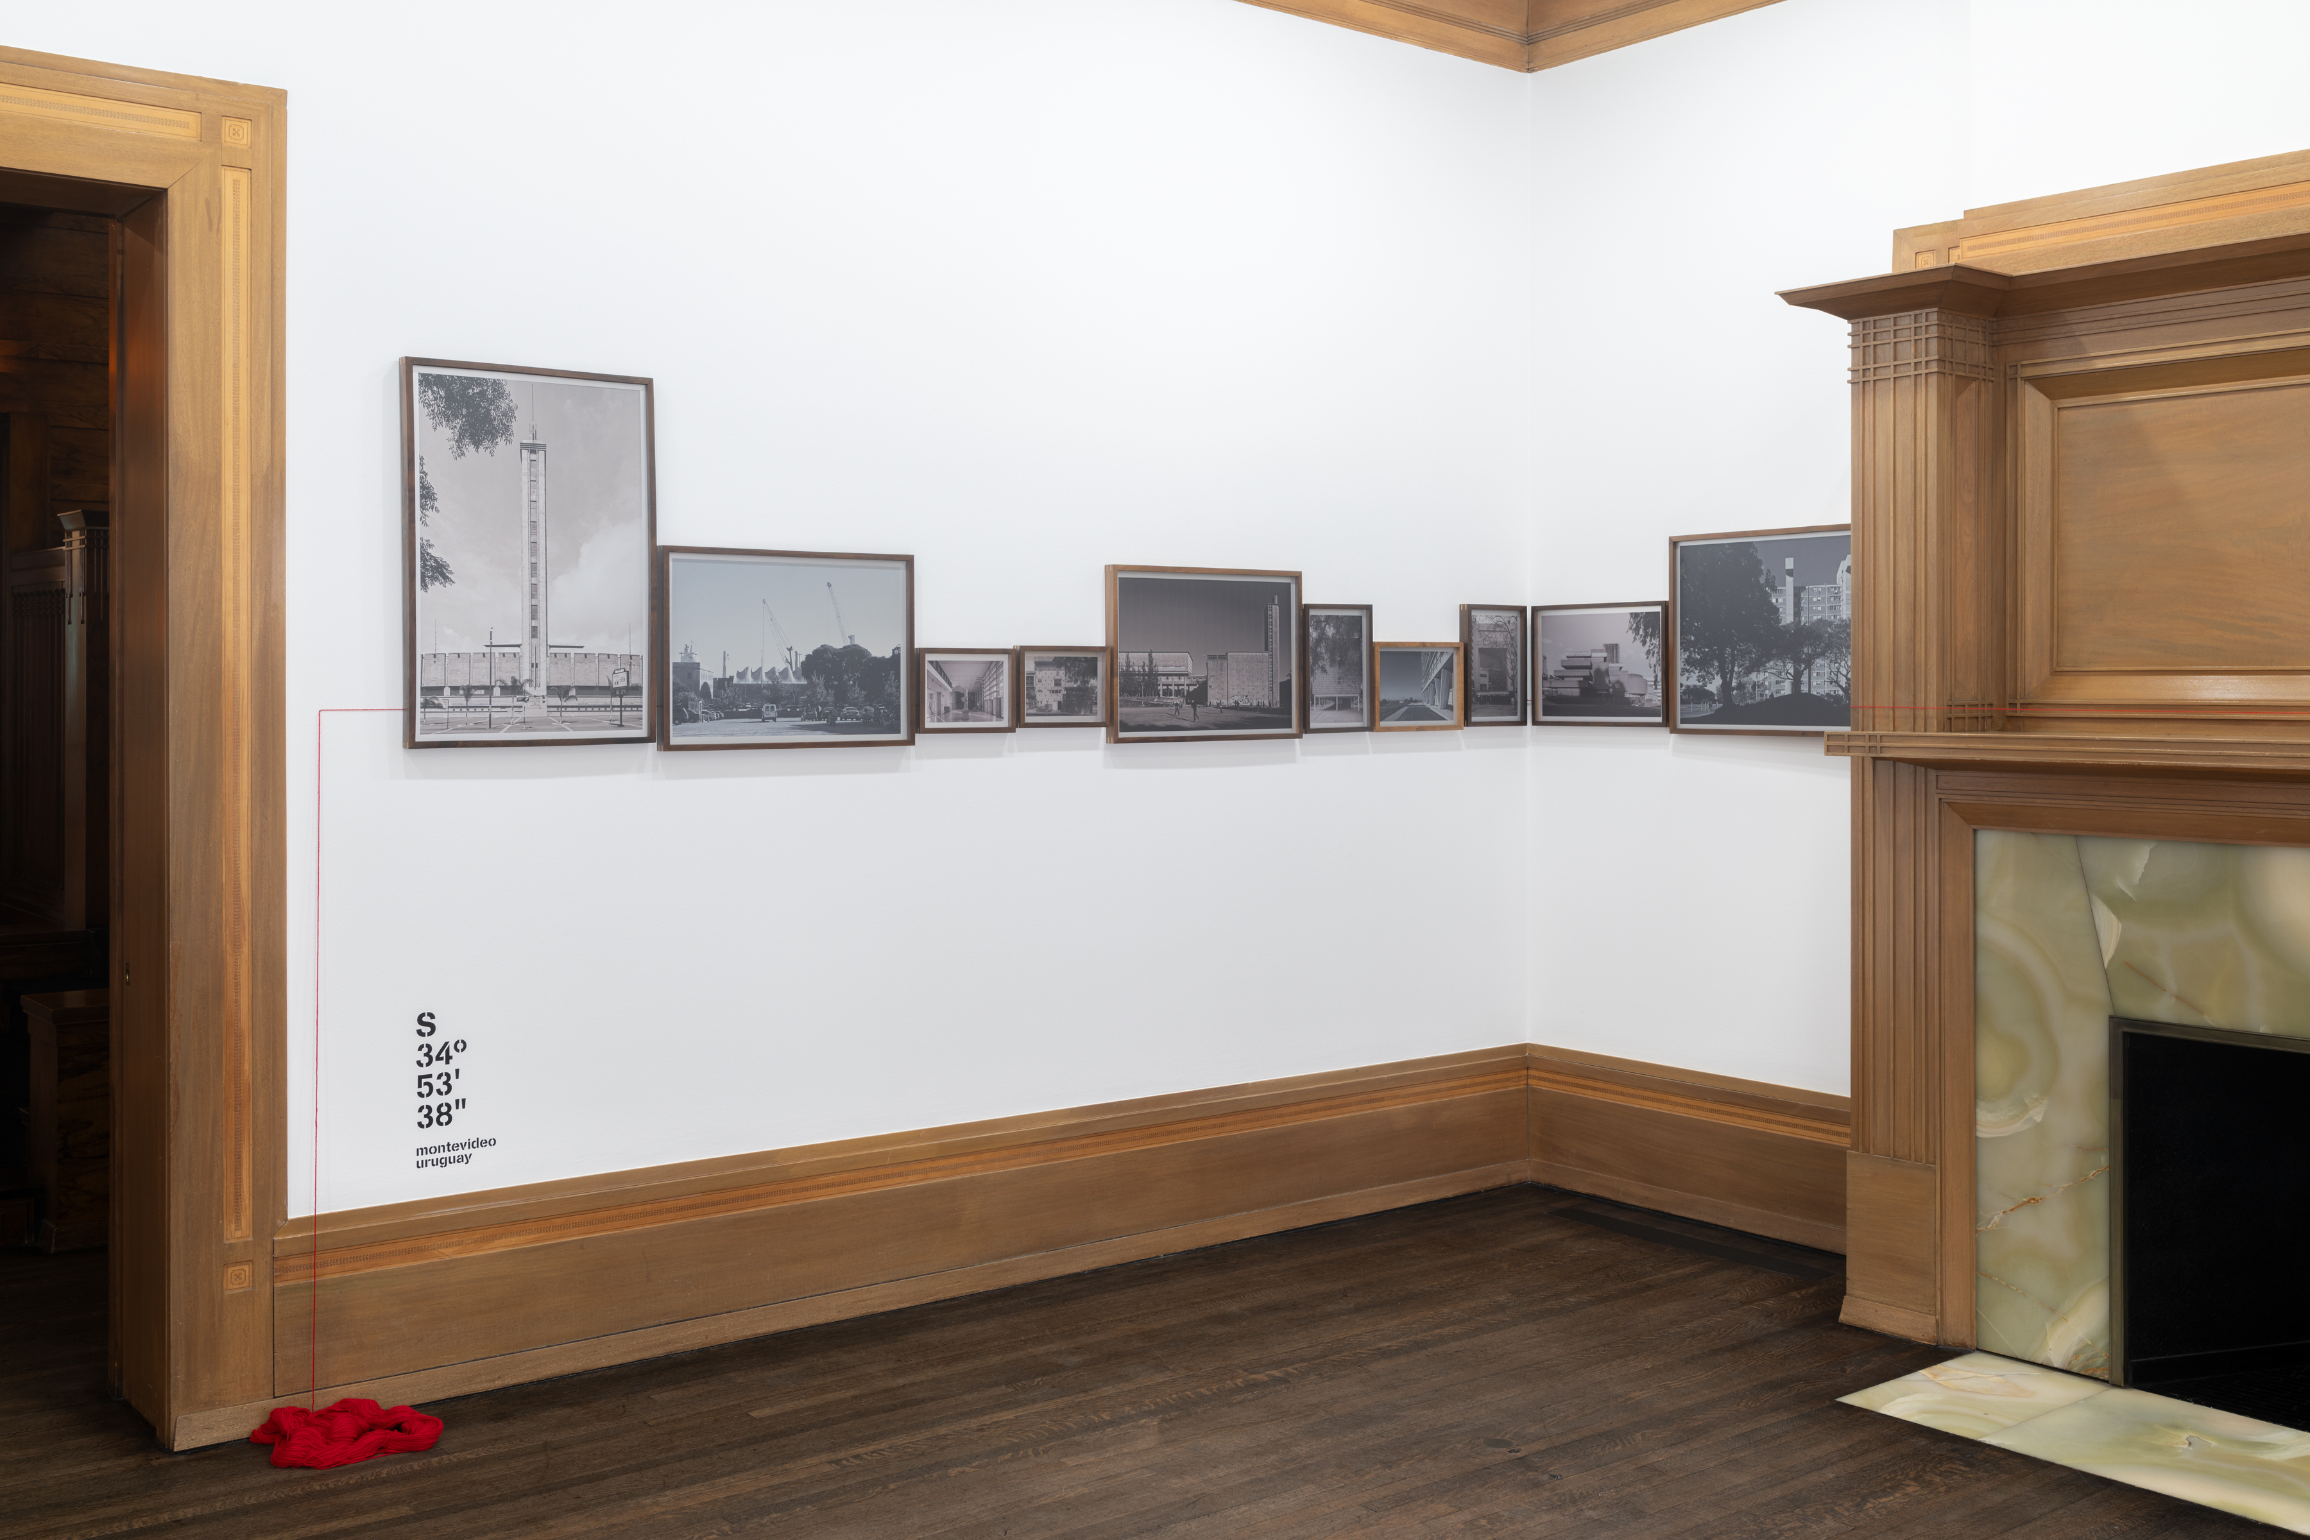
Here in Chicago at the Madlener House on 4 West Burton Place, the Graham Foundation in partnership with the Chicago Architectural Biennial present “Latinitudes,” an exhibition of photographs of modern architecture in twelve different Latin American cities that are set geographically from south to north, Uruguay to Cuba. The works are created by Brazilian artist/architect Leonardo Finotti (b. 1977,) who is based in São Paulo. The exhibition is curated by Michelle Jean de Castro who is an architect and curator based in Stockholm. The installation consists of UV prints on aluminum composite panels, and the images are monochromatic, framed in Brazilian walnut, imbuia wood. Viewers could see the red Peruvian wool thread under the photographs, as it wraps around the space’s walls, marking the horizon that connects the images.
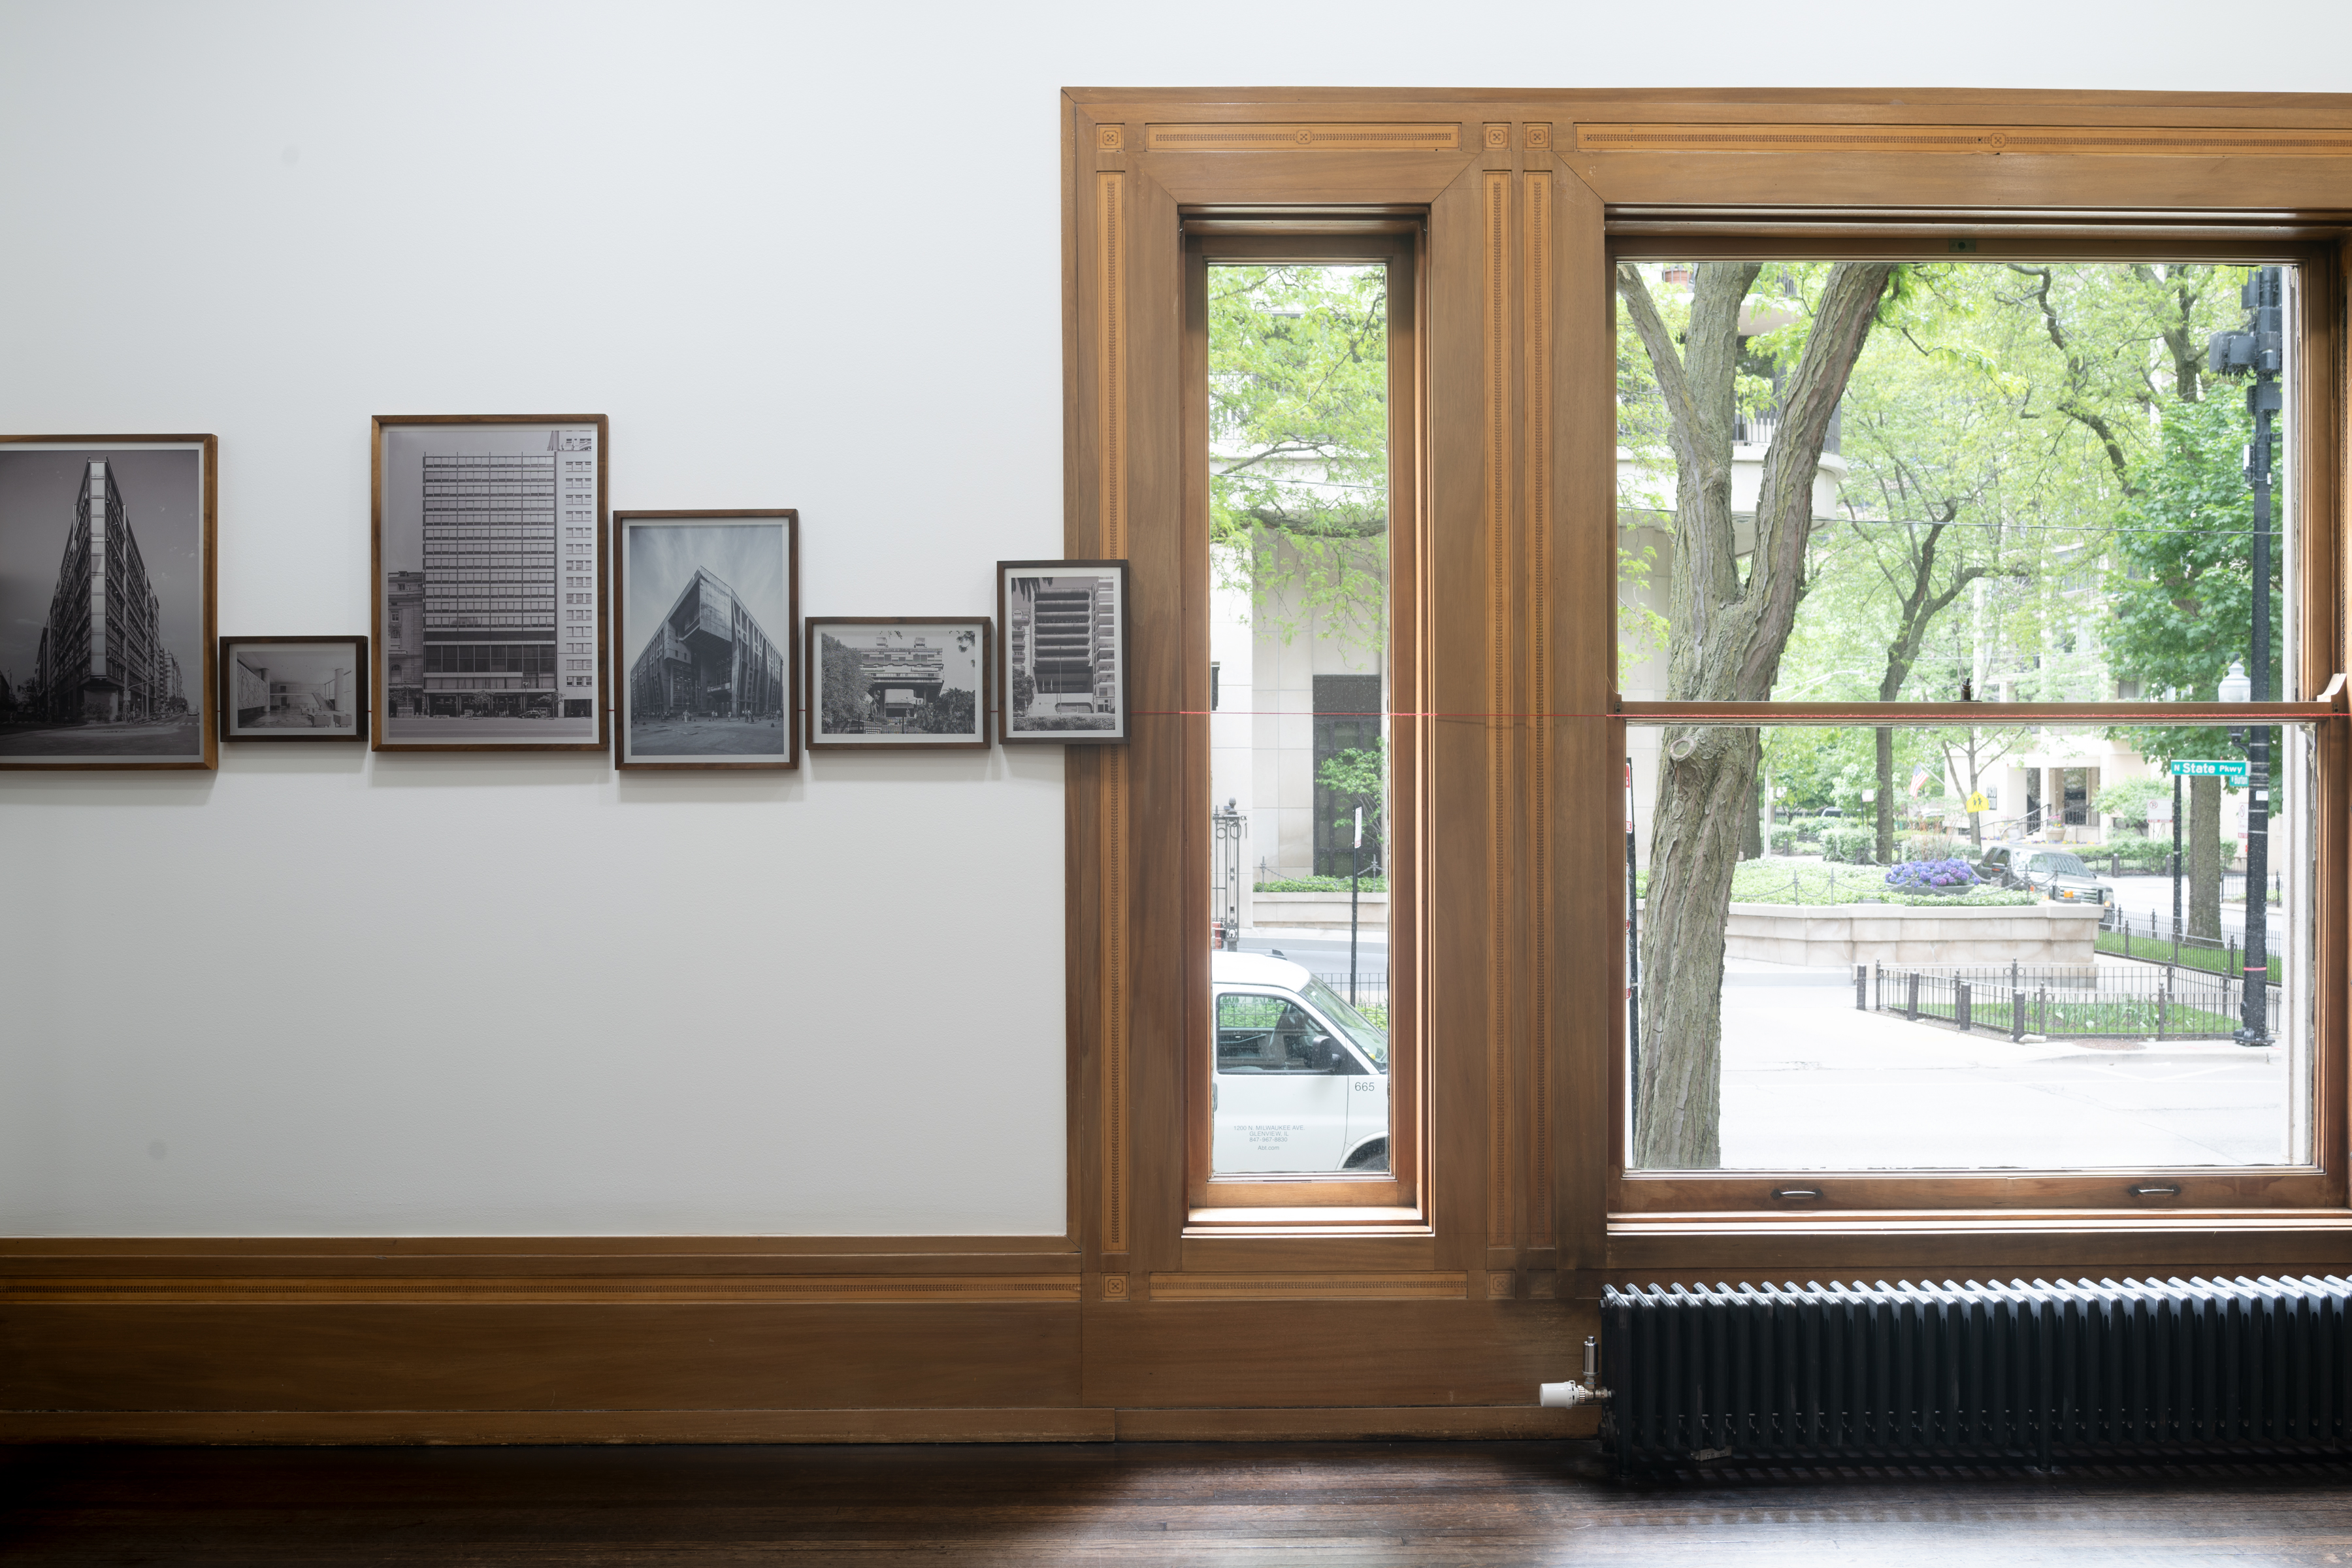
Finotti presents works from the last two decades, geographically connecting Montevideo, Buenos Aires, Santiago, São Paulo, Lima, Quito, Bogotá, San José, Caracas, Ciudad de Guatemala, Ciudad de México, and La Habana. The earliest work in the exhibition shows an image of the “Marquise do Ibirapuera” that was taken in 2007. In “Latinitudes, the words “latitudes” and “Latin,” propose looking at the region without hierarchy, but rather with shared geographies, histories, and architectural languages. “Latinitudes” aligns each city along a continuous horizon, and shows modern architecture across Latin America as an interconnected field.
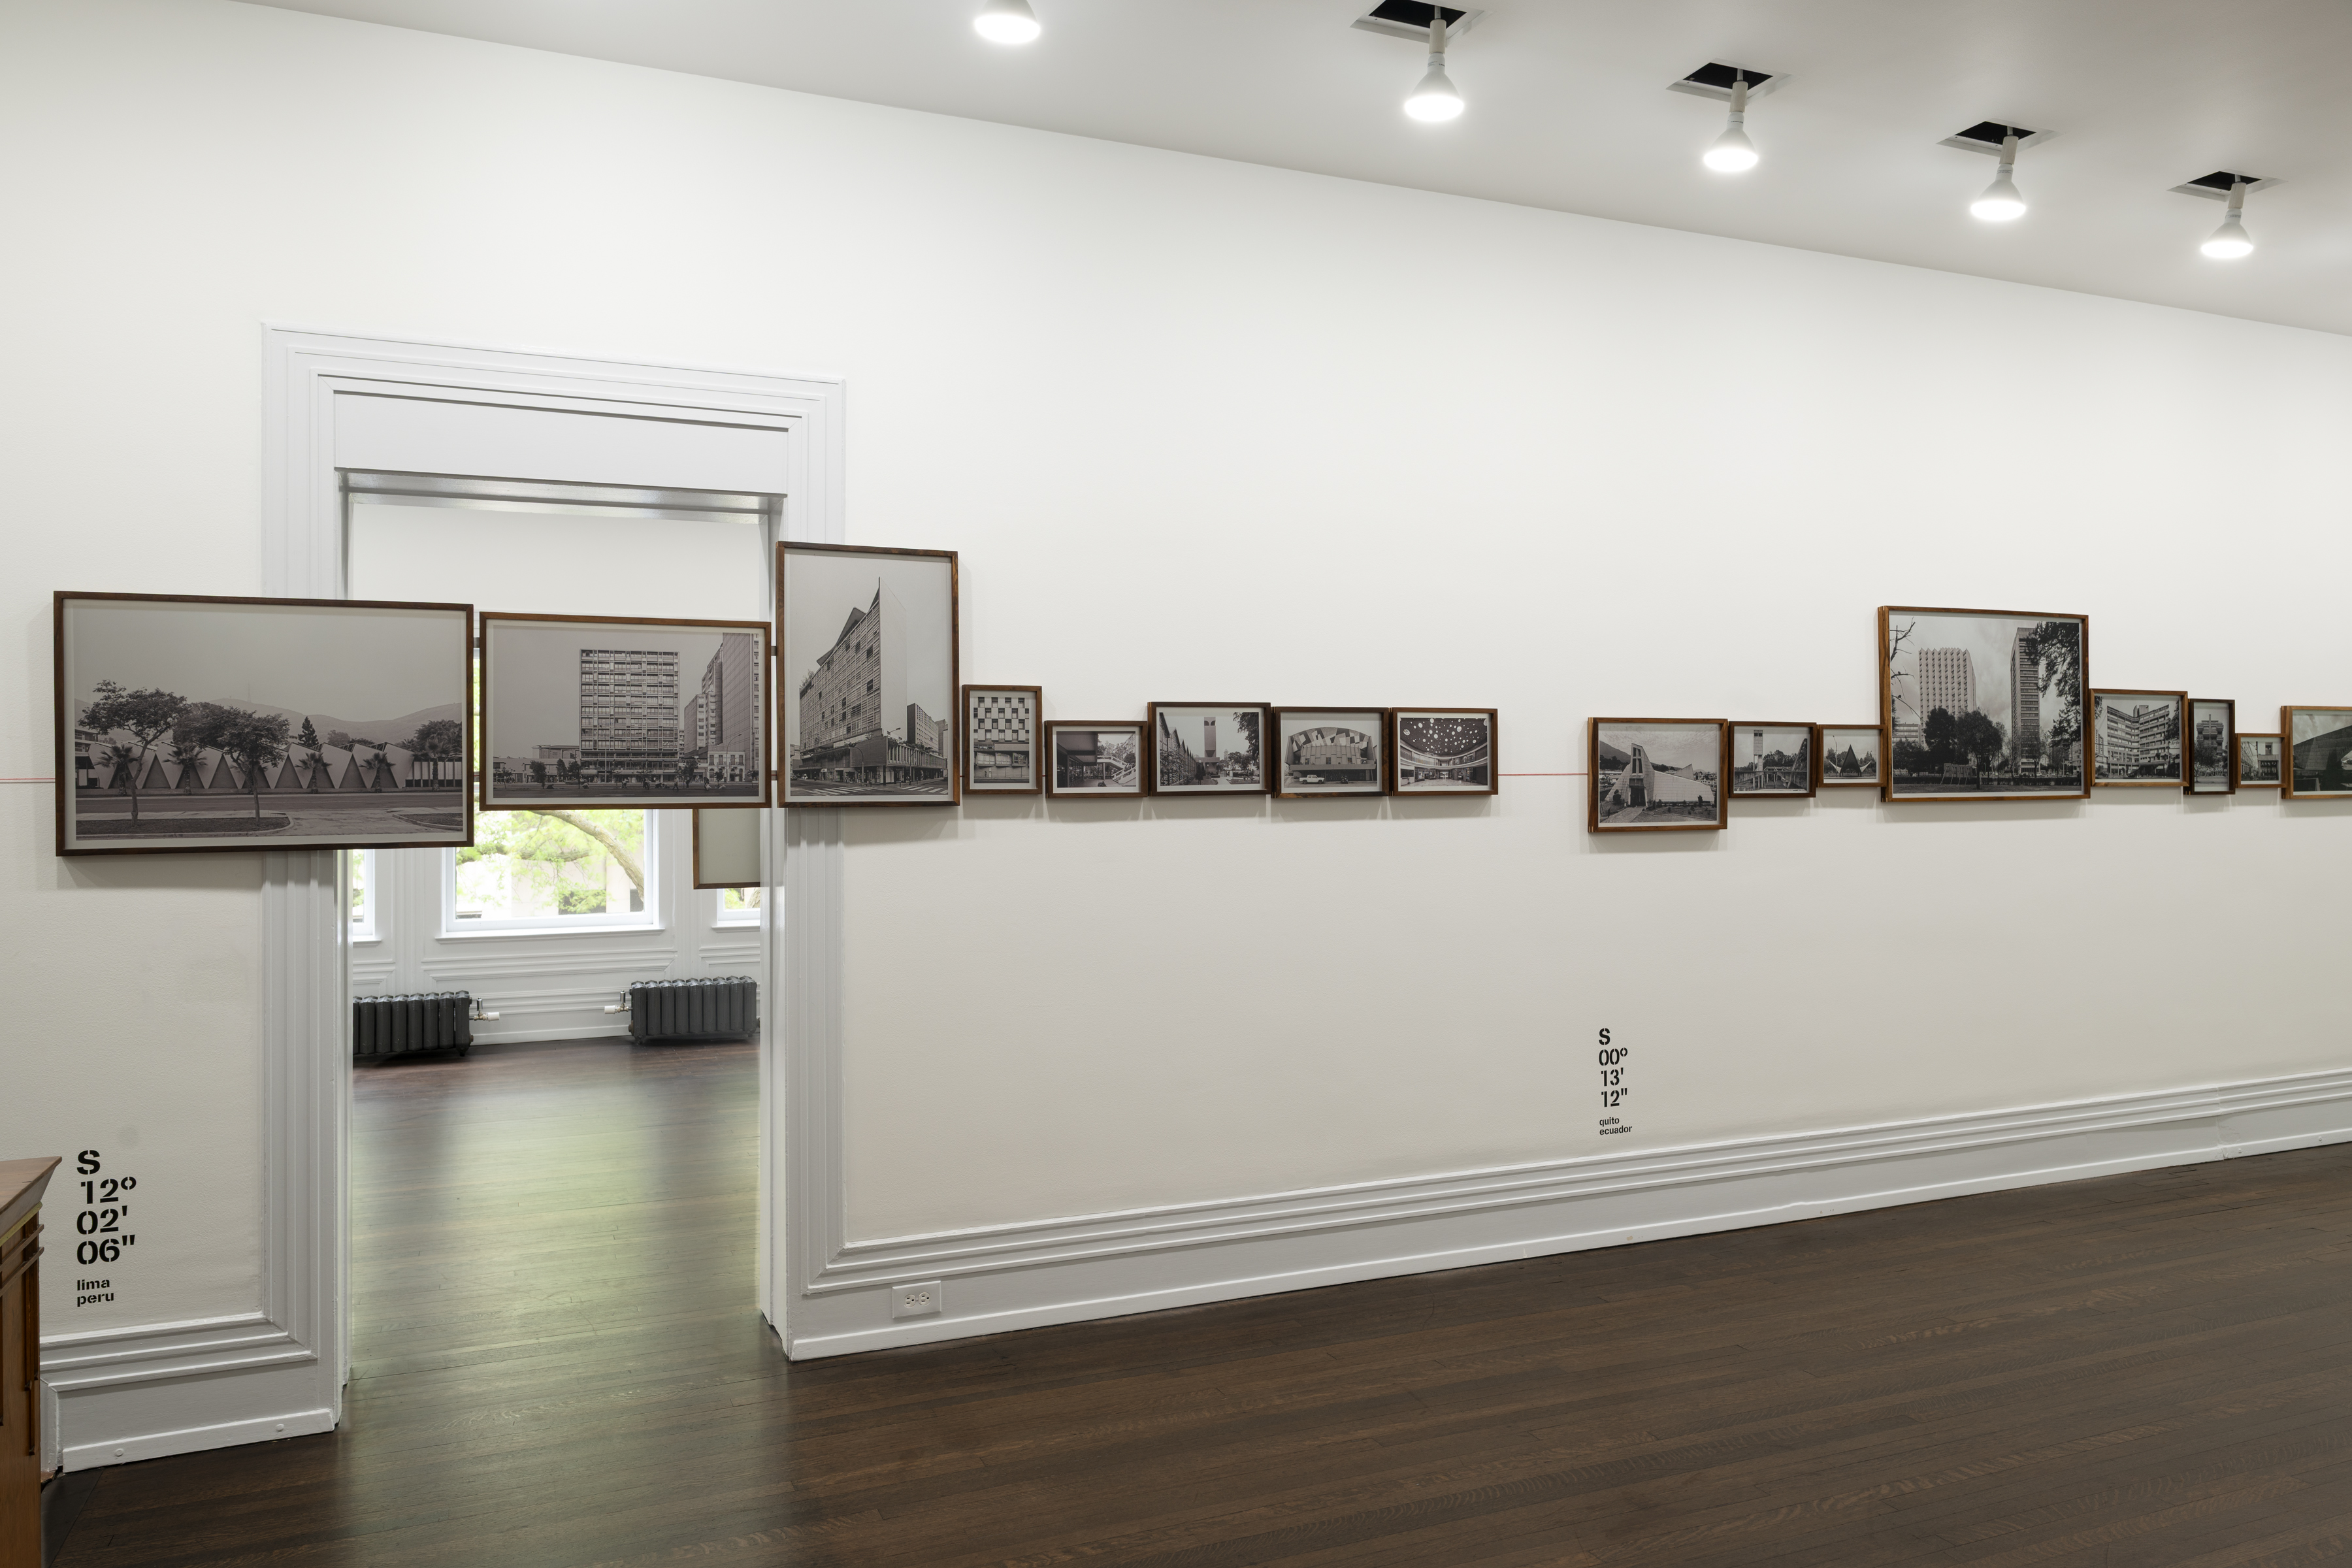
Through photography Finotti reinterprets architecture, and his images become works of art recomposing buildings as visual structures. Finotti’s work focuses on modern architecture across Latin America, and the photographs on view guide viewers through the cities, tracing a single latitude across the region, forming a visual cartography that repositions Latin American modernism as central to global history of architecture.
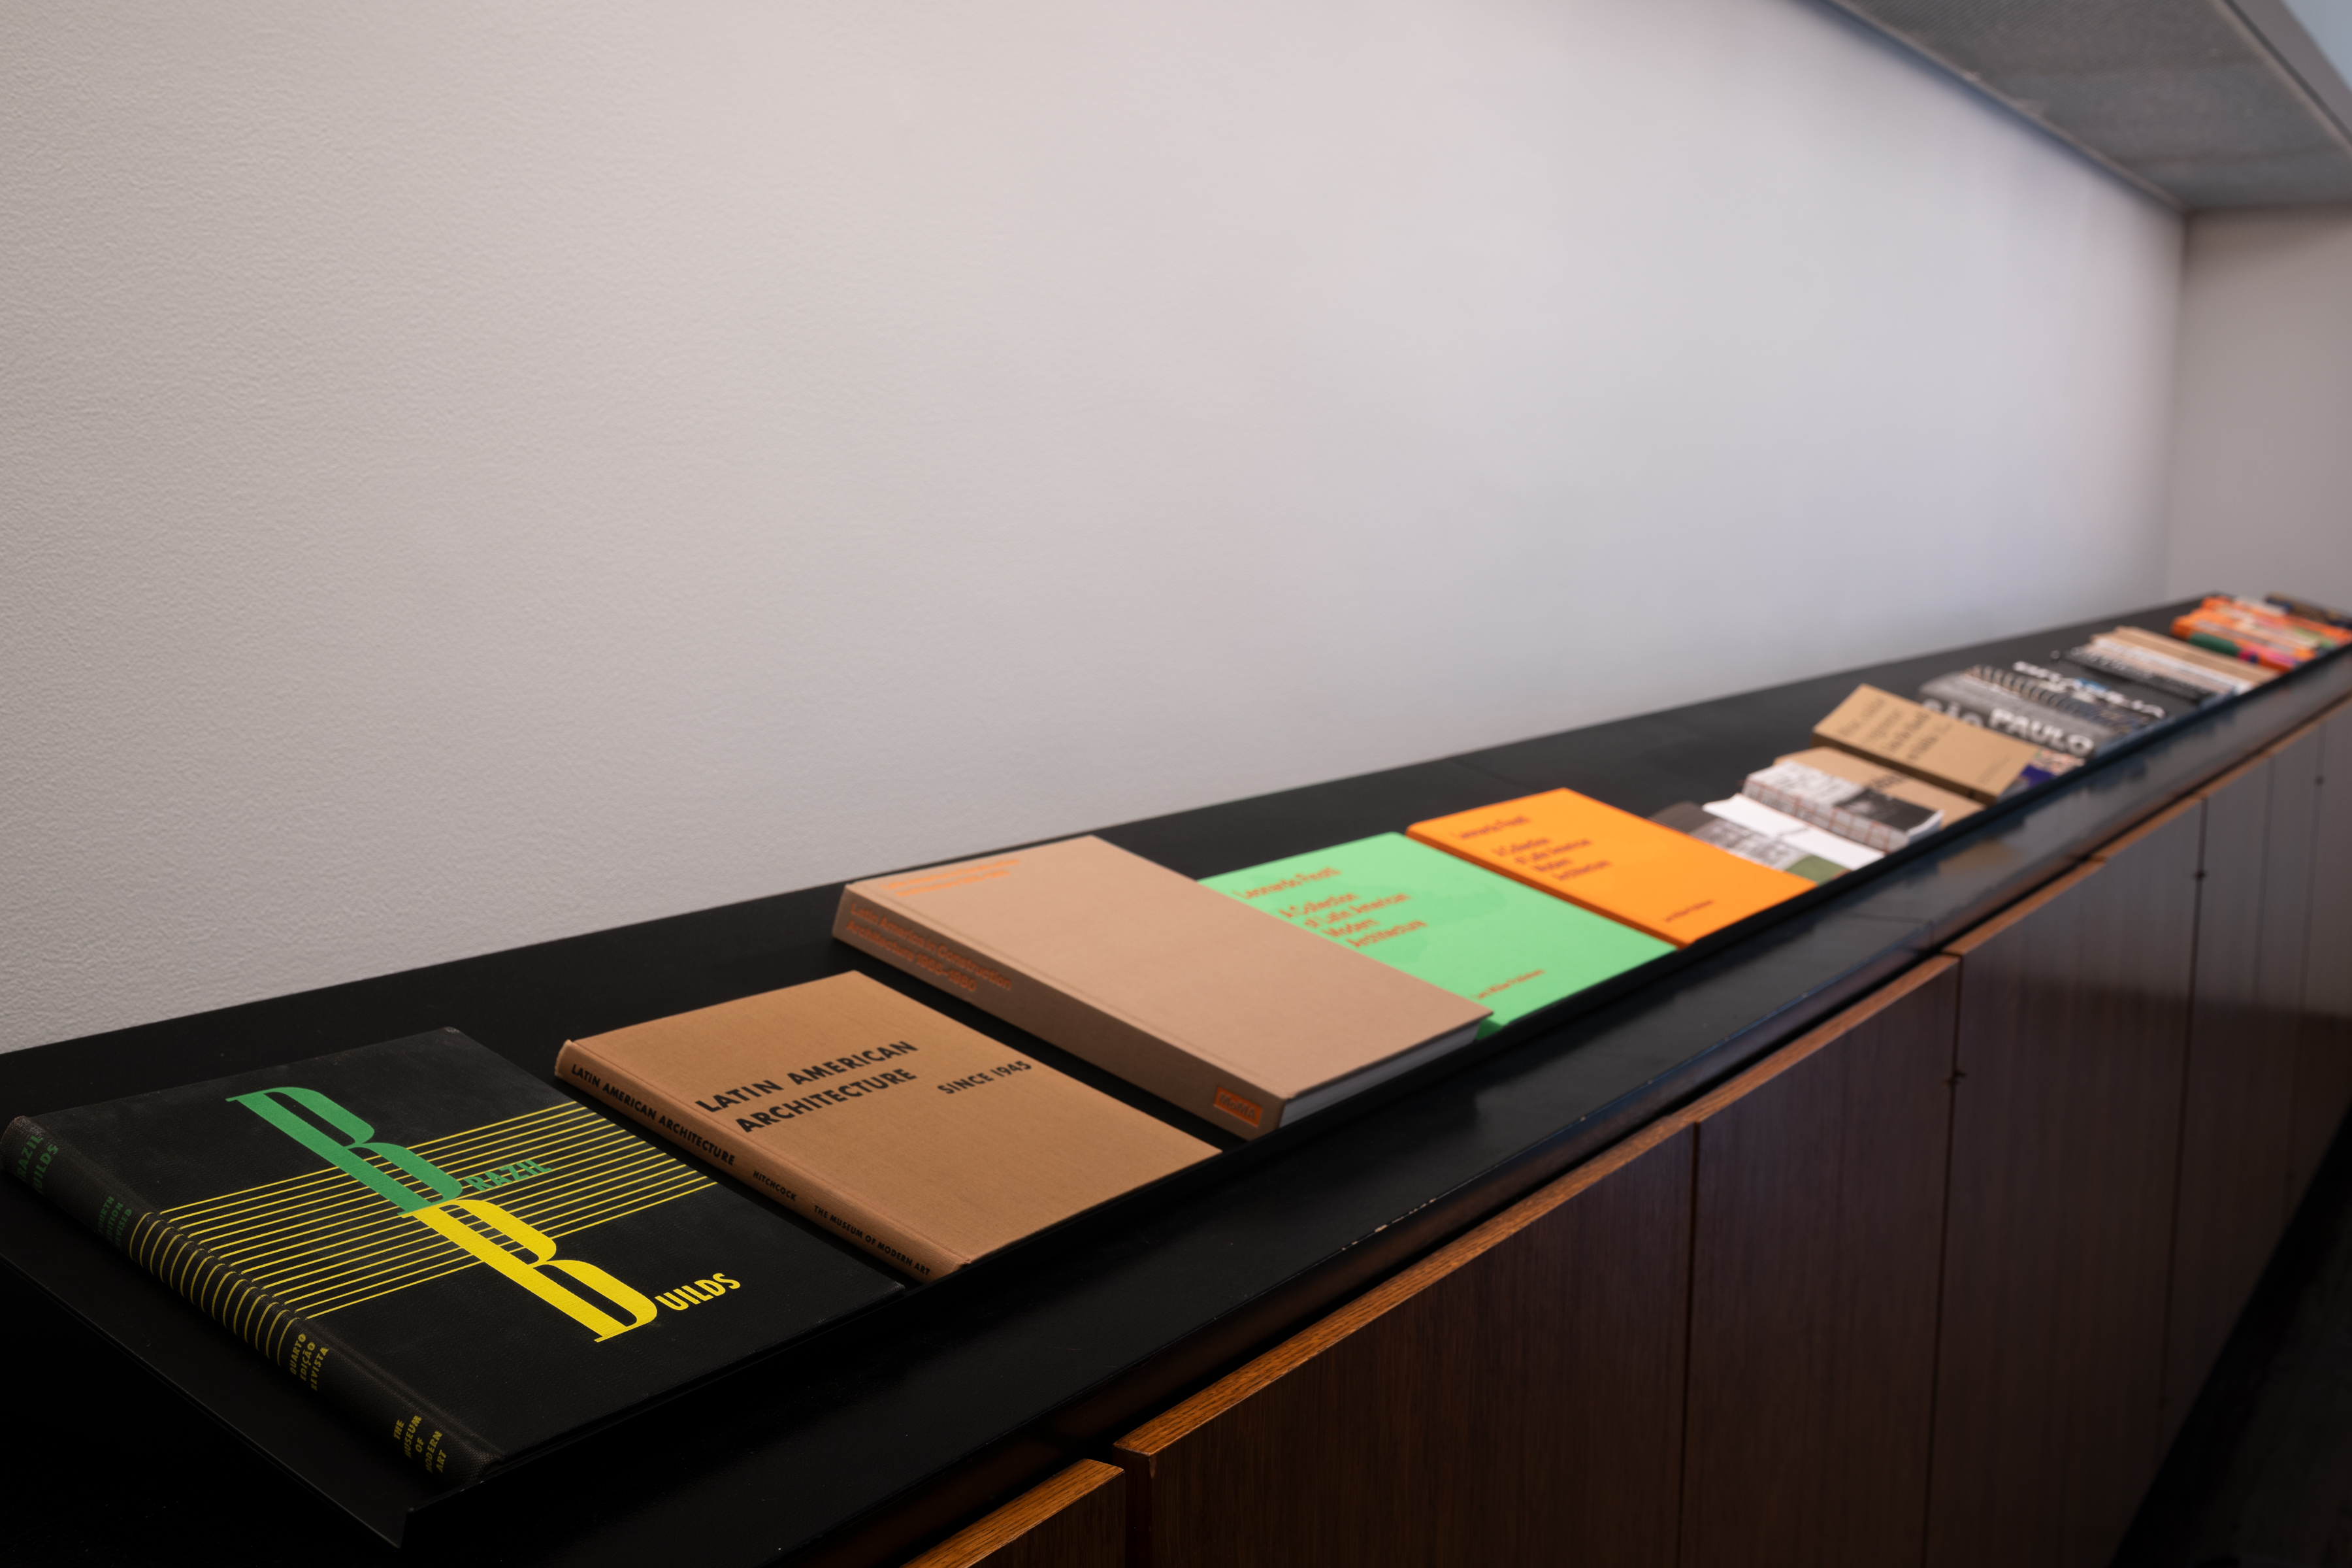
“Latinitudes” is organized at the Graham Foundation by Sarah Herda, director and Ava Barrett, program and communications manager. The presentation marks the first time the work has been shown in the United States. Books by Finotti are on view in the library documenting his photographic work in Latin America. The exhibition is open on Wednesday-Saturday, 12-5 pm, and runs through Saturday, December 5, 2026.
 ← Previous: Neil Harris: Bringing Chicago’s Jazz Age to Life